View photos Share

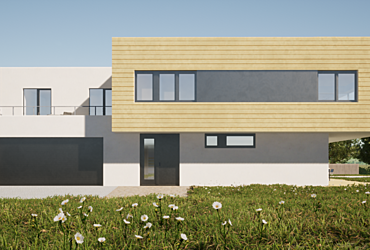
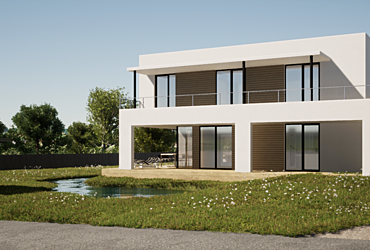
Ultimate 3D Interior & Exterior 3 BHK Villa Plan - 30'x50' Complete Architectural Package

ULTIMATE ULTRA-LUXURY 3 BHK MODERN FAMILY VILLA — 30' × 50' | 1,500 SQ.FT.

A premium architectural design package featuring high-end 3D Interior Renders, 3D Exterior Elevation, 3D Cutaway & complete 2D residential layouts.

The villa includes a double-height Living Room with large glass windows, premium open-concept Modular Kitchen with marble island, Dining Area, Outdoor Patio, luxury Master Suite with Walk-in Closet, 2 secondary Bedrooms and 3 Bathrooms.

Designed with modern minimalist aesthetics, premium finishes, smart space planning, natural daylighting and ventilation.

Ideal for premium homeowners, property developers, custom home builders and construction contractors.

Complete Downloadable Package: High-resolution 3D Interior/Exterior PDF & JPG graphics + Editable CAD (.DWG) source files.

140.0m²
2 floors
3 bedrooms
3 bathrooms
Details
Building type
Detached house
Roof type
Flat roof
Recommended construction
Concrete
Style
Modern style
Terrain elevation
Horizontal building site
Spaces
9 rooms
3 bedrooms
3 bathrooms
Garage 18.0m²
Designer
I’m Er. Dharm Veer Singh, an Architectural & House Plan Designer from Uttar Pradesh, India, specializing in detailed 2D floor plans, 3D house designs, front elevations, and Vastu-focused residential layouts. I create practical and visually appealing house plans for different plot sizes, including 1BHK, 2BHK, 3BHK, villas, duplex homes, and custom residential projects. My designs focus on smart space planning, functionality, natural light, ventilation, comfortable circulation, and Vastu-oriented room placement. I provide high-quality digital design files, including PDF and CAD/DWG formats where applicable. My goal is to help homeowners, builders, and property developers find practical and attractive house design solutions that can be customized according to their requirements. I welcome opportunities to showcase and sell my original house plans and collaborate with customers looking for modern, functional, and Vastu-focused home designs. Specializations: 2D Floor Plans • 3D Floor Plans • 3D Elevations • Vastu-Focused Designs • Smart Space Planning • Residential House Plans • PDF & CAD/DWG Files
Residential

Single-family house with granny flat

1.900 €
excl. VAT
Residential

Single family house with home office

1.800 €
excl. VAT

Some of the cookies are required for the correct operation of our pages, while others are improving your user experience. We suggest accepting recommended settings, and here you can control and customize them. If you want to know more about how we use cookies, please see our Cookie Policy.