About me
I’m Er. Dharm Veer Singh, an Architectural & House Plan Designer from Uttar Pradesh, India, specializing in detailed 2D floor plans, 3D house designs, front elevations, and Vastu-focused residential layouts.
I create practical and visually appealing house plans for different plot sizes, including 1BHK, 2BHK, 3BHK, villas, duplex homes, and custom residential projects. My designs focus on smart space planning, functionality, natural light, ventilation, comfortable circulation, and Vastu-oriented room placement.
I provide high-quality digital design files, including PDF and CAD/DWG formats where applicable. My goal is to help homeowners, builders, and property developers find practical and attractive house design solutions that can be customized according to their requirements.
I welcome opportunities to showcase and sell my original house plans and collaborate with customers looking for modern, functional, and Vastu-focused home designs.
Specializations:
2D Floor Plans • 3D Floor Plans • 3D Elevations • Vastu-Focused Designs • Smart Space Planning • Residential House Plans • PDF & CAD/DWG Files
Personal works

Skills
Services
Employment
Education
Designs
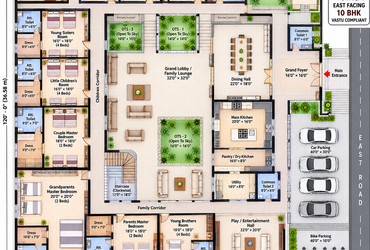
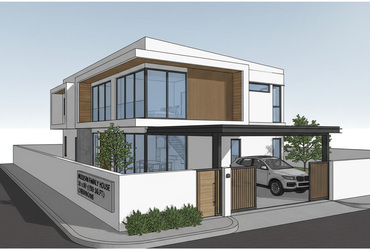
Ultimate 3D Interior & Exterior 3 BHK Villa Plan - 30'x50' Complete Architectural Package
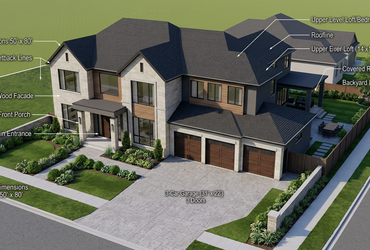
 European Union